<-- style PDP --> 1011 Scout Trail, Port Carling - Single Family Residence for sale for $1,129,000
  • sold

1011 Scout Trail

Port Carling, ON, P0B 1J0 - Watt

$1,129,000$000000

  • Neighbourhood

    Watt

  • Major Intersection

  • Listed Since: 1237 day(s)

  • Last update: 1162 day(s) ago

Overview

  • Property Type

    Single Family Residence, Bungalow

  • Bedrooms

    2 + 0

  • Bathrooms

    1

  • Basement

    Exposed Rock, Walk-Out Access, Partial, Unfinished, Sump Pump

  • Kitchen

    n/a

  • Total Parking

    n/a

  • Lot Size

    105.00x0 (Acres)

  • Taxes

    $2,756.95 (2022)

  • Type

    Freehold

Property Description

Property description for 1011 Scout Trail, Port Carling

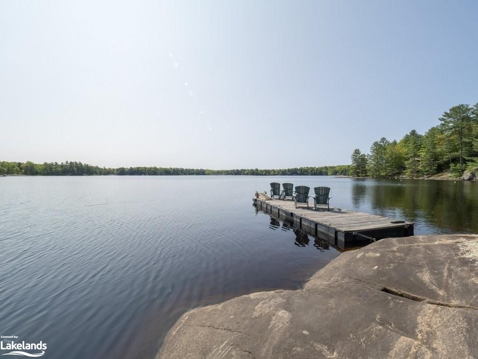
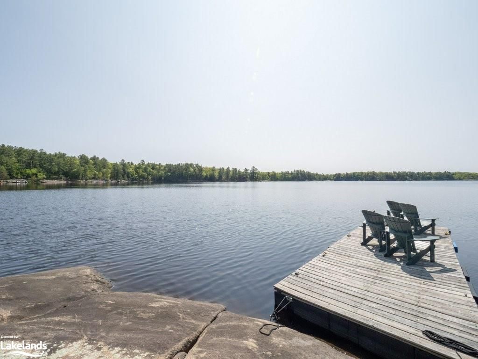
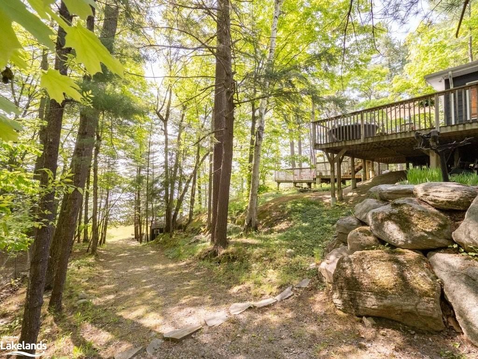
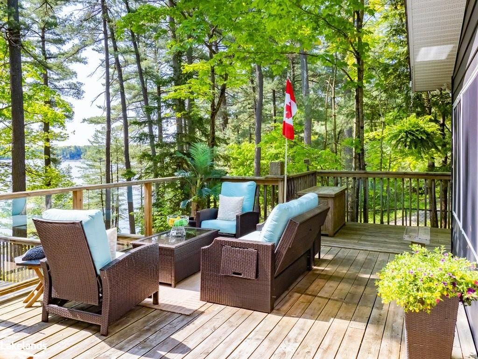
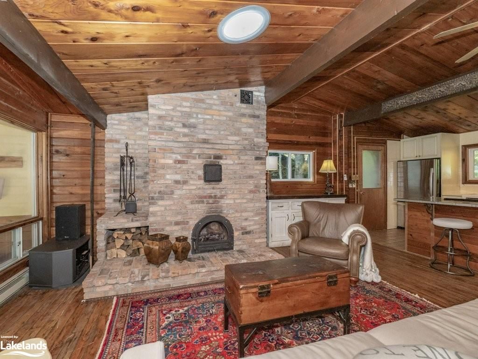
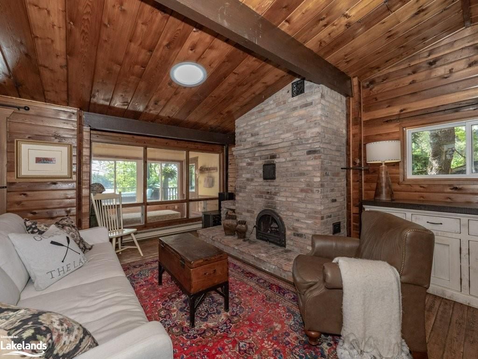
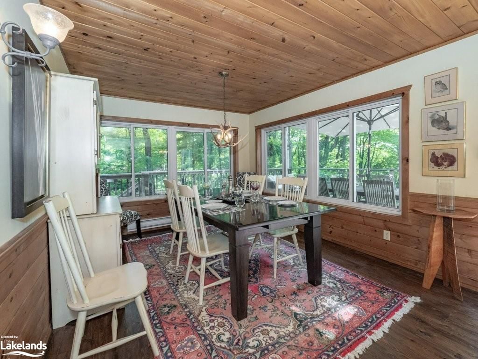
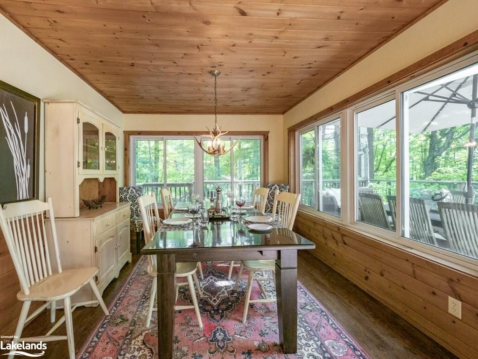
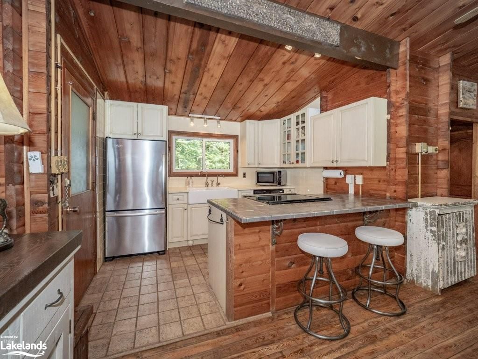
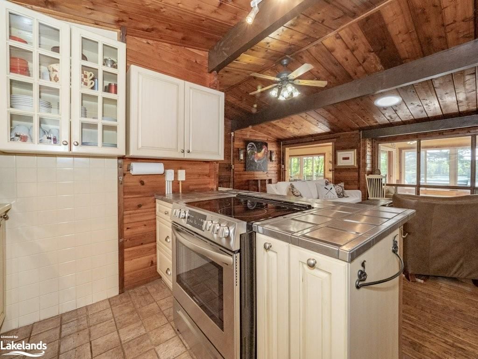
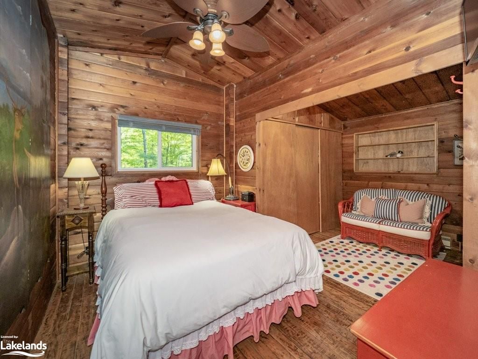
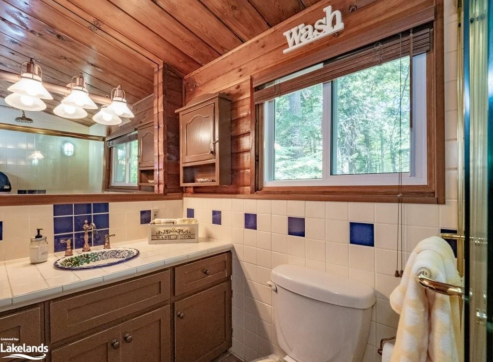
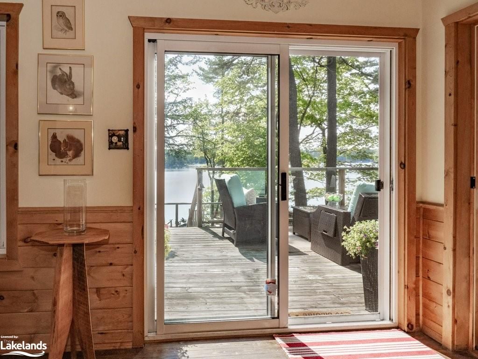
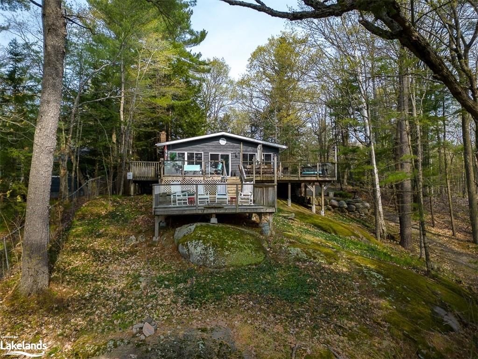
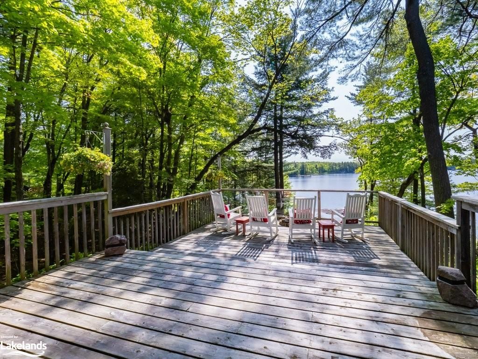
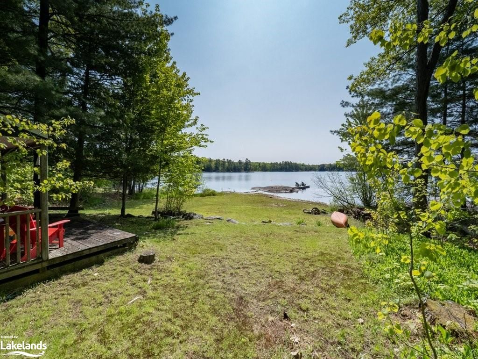
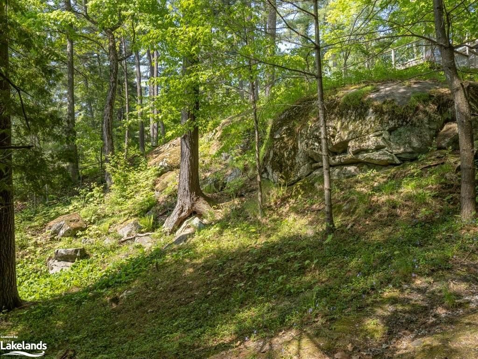
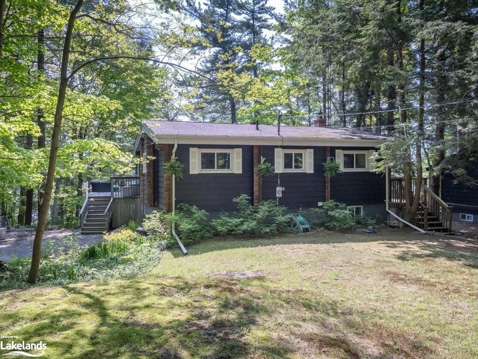
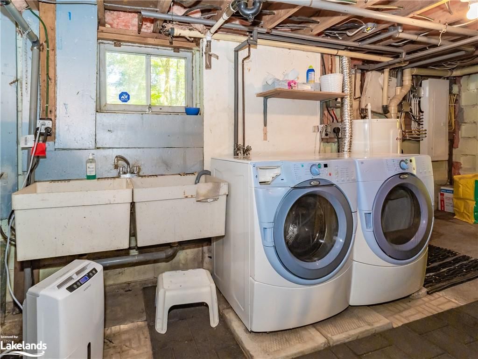
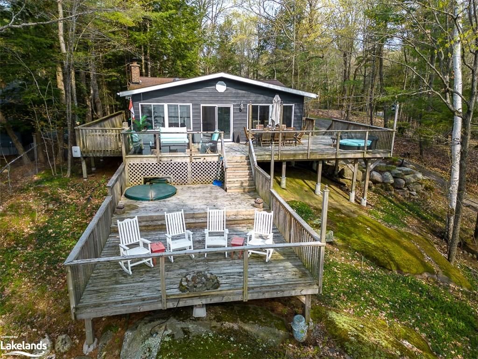
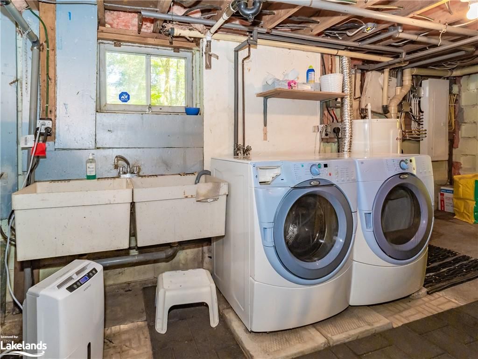
SOLD FIRM PENDING DEPOSIT Tremendous value on Brandy Lake! Welcome to the Cottage, just minutes outside the vibrant town of Port Carling, the "Hub of the Muskoka Lakes". This charming Four Season cottage with a well strikes the perfect balance between escape and convenience. Stepping inside you'll get a true sense of "Cottage", with notes of cedar and a floor to ceiling Rumford wood burning fireplace offering warm and romantic evenings in the winter. Coveted all day sun and sandy shallow entry will appeal to both young and young at heart. Brandy Lake offers a world of recreational possibilities. Dive into its warm waters, entertain the kids and grandkids with motor or people powered watercrafts, or simply relish in the peacefulness of casting your fishing line. This meticulously maintained cottage was updated in 1999. The bathroom and kitchen (including delightful heated tile floors!) were tastefully updated. Originally 3 beds 1 bath, the primary bedroom was expanded and spacious dining and Muskoka rooms were added. The open concept spaces seamlessly merge with the Pan-Abode aesthetic, creating an atmosphere of both refinement and rustic charm. The allure extends beyond its interior, as you are gracefully led through sliding glass doors onto expansive multi-level decks and your own private hot tub. You'll be immediately captivated by the big lake views. The waterside bunkie provides additional sleeping space. This lovely cottage has great access just off a year-round paved road making it the ideal place to entertain friends and family all year long. Laundry and storage in the unfinished basement accessible from inside and out add convenience. Don't miss the opportunity to make this lakeside retreat your very own.

Listed by Engel & Volkers Toronto Central, Brokerage, Port Carling

  • MLS #

    40423707

  • Sq. Ft

    1058

  • Sq. Ft. Source

    MLS

  • Lot Irregularities

    n/a

  • Year Built

    1965

  • Pool

    None

  • Drive

    n/a

  • Garage

    n/a

  • Total Parking

    n/a

  • Family Room

    n/a

  • Den

    n/a

  • Exterior

    Aluminum Siding, Cedar

  • Fireplace

    1

  • Roof

    Asphalt Shing

  • Foundation

    Block

  • Elevator

    n/a

  • Water View

    n/a

  • Laundry Level

    n/a

  • Heat

    Baseboard, Electric, Fireplace-Wood

  • A/C

    None

  • Water

    Drilled Well

  • Water Supply

    n/a

  • Sewers

    n/a

  • Central Vac

    n/a

  • Living Room

    6.20 x 5.84 ft Main level

    carpet free, hardwood floor, fireplace

  • Sunroom

    2.95 x 2.34 ft Main level

    carpet free, walkout to balcony/deck, sliding doors

  • Dining Room

    5.77 x 3.17 ft Main level

    hardwood floor, walkout to balcony/deck, sliding doors

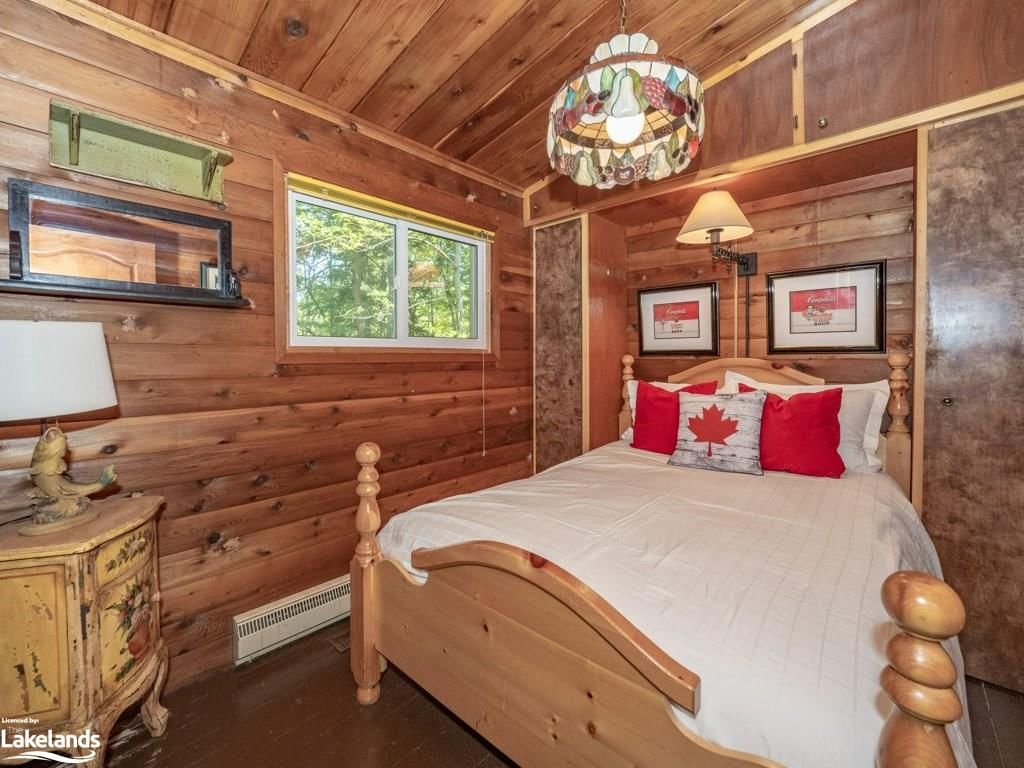
  • Bedroom

    3.07 x 2.34 ft Main level

    carpet free, vaulted ceiling(s), hardwood floor

  • Kitchen

    3.07 x 2.31 ft Main level

    double vanity, tile floors, heated floor

  • Bathroom

    2.51 x 1.65 ft Main level

    3-piece, carpet free

  • Bedroom Primary

    3.43 x 4.80 ft Main level

    hardwood floor, vaulted ceiling(s), skylight

  • Basement

    false Basement level

    laundry, winterized

  • MLS #

    40423707

  • Sq. Ft

    1058

  • Sq. Ft. Source

    MLS

  • Lot Irregularities

    n/a

  • Year Built

    1965

  • Pool

    None

  • Drive

    n/a

  • Garage

    n/a

  • Total Parking

    n/a

  • Family Room

    n/a

  • Den

    n/a

  • Exterior

    Aluminum Siding, Cedar

  • Fireplace

    1

  • Roof

    Asphalt Shing

  • Foundation

    Block

  • Elevator

    n/a

  • Water View

    n/a

  • Laundry Level

    n/a

  • Heat

    Baseboard, Electric, Fireplace-Wood

  • A/C

    None

  • Water

    Drilled Well

  • Water Supply

    n/a

  • Sewers

    n/a

  • Central Vac

    n/a

  • Living Room

    6.20 x 5.84 ft Main level

    carpet free, hardwood floor, fireplace

  • Sunroom

    2.95 x 2.34 ft Main level

    carpet free, walkout to balcony/deck, sliding doors

  • Dining Room

    5.77 x 3.17 ft Main level

    hardwood floor, walkout to balcony/deck, sliding doors

  • Bedroom

    3.07 x 2.34 ft Main level

    carpet free, vaulted ceiling(s), hardwood floor

  • Kitchen

    3.07 x 2.31 ft Main level

    double vanity, tile floors, heated floor

  • Bathroom

    2.51 x 1.65 ft Main level

    3-piece, carpet free

  • Bedroom Primary

    3.43 x 4.80 ft Main level

    hardwood floor, vaulted ceiling(s), skylight

  • Basement

    false Basement level

    laundry, winterized

Thinking of Selling?

Find Out Your Home’s Value in Today’s Market!

No Email or Signup is required to view your home estimate.

estimate your home value

Contact Manoj Kukreja

Sales Representative,
Century 21 People’s Choice Realty Inc.,
Brokerage
(647) 576 - 2100

Manoj profile avatar

Mortgage Calculator

This data is for informational purposes only.

Mortgage Payment per month

Principal Amount

Interest

Total Payable

Amortization

Amortization

Closing Cost Calculator

This data is for informational purposes only.

Closing Cost Total for this property

Total Cash flow for purchasing this property

Down Payment(%)*
Additional information

Provincial Land Transfer Tax

Ontario Land Transfer Tax Rebate

Toronto Land Transfer Tax

Toronto Land Transfer Tax Rebate

PST on CMHC Insurance Premium

Lawyer Fees

$2,825

Government Registration Fee's

$164

Title Insurance

Closing Cost Total

Total Cash flow for purchasing this property

Provincial Land Transfer Tax

Ontario Land Transfer Tax Rebate

Toronto Land Transfer Tax

Toronto Land Transfer Tax Rebate

PST on CMHC Insurance Premium

Lawyer Fees

$2,825

Government Registarion Fee's

$164

Title Insurance

Down Payment(%)*

* A down payment of less than 20% is permitted only for first-time home buyers purchasing their principal residence. The minimum down payment required is 5% for the portion of the purchase price up to $500,000, and 10% for the portion between $500,000 and $1,500,000. For properties priced over $1,500,000, a minimum down payment of 20% is required.

Thinking of Selling?

Find Out Your Home’s Value in Today’s Market!

No Email or Signup is required to view your home estimate.

estimate your home value

Contact Manoj Kukreja

Sales Representative, Century 21 People’s Choice Realty Inc., Brokerage
(647) 576 - 2100

Manoj profile avatar

Recent Sold Listings in Watt, Port Carling

Popular Cities